










Table of Contents
- Why Underlayment Matters in Multifamily Buildings
- The Main Underlayment Options
- Fire and Sound Performance
- Subfloor Condition and Floor Leveling
- Project Factors That Shape the Best Choice
- Installation Planning and Quality Checks
- Common Planning Mistakes to Avoid
- A Simple Selection Checklist
Floor underlayment is often treated as a finish-stage detail, but it can affect a multifamily building’s schedule, floor performance, and resident comfort long before finish flooring is installed. Developers and project teams evaluating a concrete company or another flooring partner should begin with the full floor-and-ceiling assembly, not simply a material price per square foot.
The right system can help create a flatter surface, support the selected finished floor, and contribute to acoustic and fire goals. The wrong system can introduce drying delays, height conflicts, installation damage, or flooring failures that are expensive to correct after walls, cabinets, and finishes are in place.
Why Underlayment Matters in Multifamily Buildings
Underlayment supports the finished floor but does not replace the building’s structural framing or subfloor. It may smooth minor surface variations, create a suitable base for adhesives or tile, add mass to a floor system, and help the assembly meet design requirements. Its value depends on how it works with the framing, sound mat, ceiling, fasteners, and final flooring.
Consider an apartment project in which floor irregularities are discovered only after the resilient flooring arrives. Crews may need to patch low areas, address loose subfloor panels, and delay installation while materials dry. At the same time, residents may later report footfall noise if the sound-control plan was not coordinated across the entire assembly.
The Main Underlayment Options
Poured Gypsum Underlayment
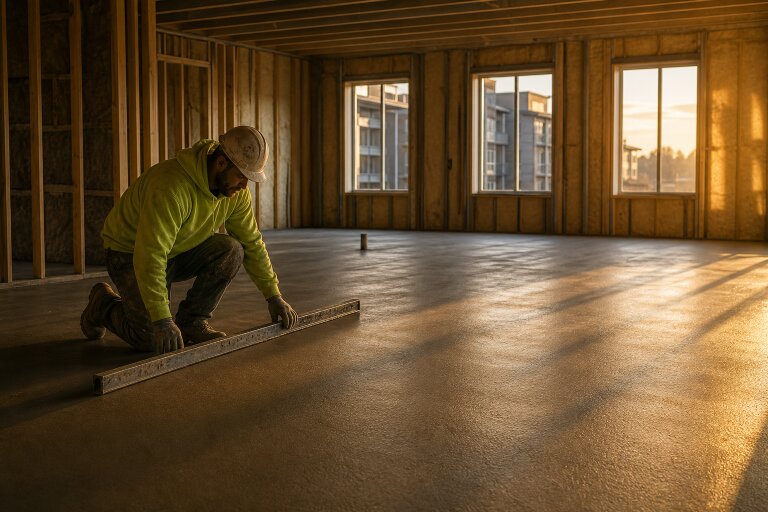
Poured gypsum systems are widely used in wood-framed multifamily construction because they can provide a smooth, pump-applied base without the weight of a conventional topping. Teams considering a concrete floor solution should still confirm the required thickness, substrate preparation, drying conditions, and finish-floor compatibility before specifying any wet-applied system.
Gypsum concrete is commonly used for floor leveling and can contribute to fire and sound objectives when incorporated into an appropriate assembly. It requires a realistic plan for moisture management, testing, protection from traffic, and coordination with later trades.
Lightweight Concrete
Lightweight concrete may be suitable where a cement-based topping is needed, and the structure can support the added dead load. The project team should compare its required thickness, curing period, crack-control approach, and surface-preparation needs with other options. Structural capacity and expected floor deflection should be reviewed before a topping is approved.
Panel-Based Underlayment
Factory-made panels can reduce wet-work concerns and may allow faster placement in areas where pumping, drying, or weather exposure are difficult to manage. However, speed depends on a flat substrate, correct fastening, properly treated joints, and careful layout. Panels must also be verified for compatibility with the intended fire, sound, and flooring requirements.
Self-Leveling Compounds
Self-leveling compounds are useful for localized corrections, transitions, and minor dips. They are not automatically a substitute for a complete underlayment system across an apartment building. Their performance depends on primer selection, substrate condition, application depth, curing time, and the flooring installed above them.
Fire and Sound Performance
Fire-Rated Assemblies
Fire performance comes from a tested floor-and-ceiling design, not from one underlayment material in isolation. Before construction, the architect, code consultant, structural engineer, and installer should confirm the applicable listing, approved design, required thicknesses, and permitted substitutions. Fire-rated floor assemblies must be coordinated as complete systems, including framing, ceiling layers, insulation, and penetrations.
Sound Control Between Units
Airborne sound includes conversations, music, and television noise moving through a partition. Impact sound includes footsteps, moving furniture, and dropped objects transferring through the floor. Underlayment can be one component of sound control, but outcomes also depend on subfloor mass, acoustic mats, resilient connections, ceiling construction, penetrations, and the type of finished flooring. A product claim alone is not a substitute for tested assembly ratings and proper field installation.
Subfloor Condition and Floor Leveling
Every underlayment decision should start with a substrate inspection. Common problems include uneven framing, excessive movement, loose panels, open joints, moisture exposure, fasteners protruding above the surface, and construction debris. An underlayment can help smooth small variations, but it cannot correct major structural movement or a damaged subfloor.
Document trouble areas before installation begins, including photographs and locations on floor plans. Early documentation gives the responsible trade time to repair the condition and helps prevent disagreements about whether a surface issue originated before or after underlayment placement.
Project Factors That Shape the Best Choice
- Building type and framing: Wood-framed, concrete-framed, and mixed-structure buildings have different weight limits, movement characteristics, and acoustic needs.
- Available floor height: Added thickness can affect doors, stairs, elevators, cabinets, plumbing fixtures, and transitions between finishes.
- Schedule and access: Consider pump access, elevator use, material storage, weather protection, crew sequencing, and whether later work must wait for drying or curing.
- Moisture management: Wet-applied systems require ventilation, enclosure, and testing that align with flooring manufacturer limits.
- Finished flooring: Carpet, tile, engineered wood, and resilient flooring can require different levels of flatness, dryness, surface strength, and adhesive compatibility.
Installation Planning and Quality Checks
- Confirm the approved assembly, specified thickness, ratings, and finish-floor requirements.
- Inspect and repair the subfloor before materials arrive.
- Coordinate walls, plumbing, electrical, HVAC, stair details, and access routes.
- Protect the work area from standing water, unnecessary traffic, and debris.
- Verify flatness, moisture, curing, and surface cleanliness before flooring crews mobilize.
- Keep delivery records, photographs, moisture results, and installation notes in the project file.
For example, early coordination can prevent a luxury vinyl crew from arriving while a wet underlayment is still above the flooring manufacturer’s moisture limit. That avoids unnecessary labor costs, material storage issues, and rushed decisions about surface preparation.
Common Planning Mistakes to Avoid
- Selecting a product before reviewing the complete fire-rated assembly.
- Assuming every underlayment is suitable for every finished flooring product.
- Ignoring subfloor movement, deflection, or moisture damage.
- Overlooking how thickness affects doors, stairs, cabinets, and transitions.
- Comparing material prices without accounting for labor, equipment, repairs, drying, and schedule effects.
A Simple Selection Checklist
- What framing supports the floor, and how much added weight can it carry?
- What fire and sound requirements apply to this assembly?
- How much finished floor height is available?
- What flatness, moisture, and surface conditions does the final flooring require?
- What installation, curing, and testing time does the schedule allow?
- Who will inspect and approve the substrate before the finished flooring begins?
Final Takeaway
The best multifamily underlayment is the one that fits the entire building system. Reviewing structural limits, fire design, acoustic goals, moisture conditions, floor height, schedule, and finish-floor requirements early helps project teams deliver level floors, reduce avoidable rework, and create more comfortable living spaces.